

- Status Sold
- Sale Price $700,000
- Bed 6
- Bath 3
- Location Barrington Area
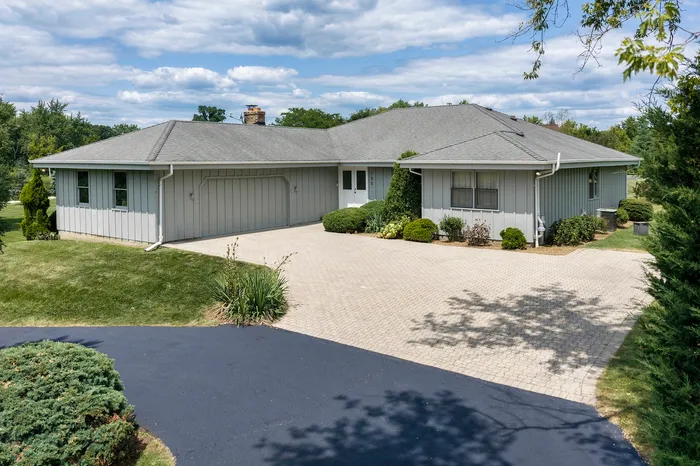

Located in highly sought-after District 95, this expansive ranch offers the perfect blend of privacy, versatility, and modern improvements on a picturesque 2+ acre setting. Tucked away on a rolling lane that was once part of the historic Bells Apple Orchard, the property features mature trees, a large barn, and a peaceful setting just minutes from Route 12, Deer Park Town Center, and Lifetime Fitness. The home offers 6 bedrooms and 3 full bathrooms, including 4 bedrooms and 2 baths on the main level. The updated main-floor kitchen features refreshed cabinetry, a center island, and new range and dishwasher, plus a Sub-Zero refrigerator. creating a functional space for everyday living and entertaining. Fresh paint and flooring throughout provide a clean, modern feel. The spacious primary suite includes a large sliding glass door overlooking the scenic grounds, while expansive living spaces offer flexibility for today's lifestyle, including an ideal home office option. Main level Family room features wood-burning fireplace and opens to large deck for outside enjoyment. The walkout lower level lives like a separate residence, making it perfect for multigenerational living or guests. It includes 2 additional bedrooms, a Jack-and-Jill bathroom, a full second kitchen with all new appliances, 2nd laundry room, a comfortable living area with fireplace, and direct exterior access to patio for added privacy and convenience. Surrounded by remnants of the original orchard and rich local history, this unique property offers a rare combination of acreage, character, flexibility, and modern updates in one of Barrington's most desirable locations. A truly exceptional opportunity.
General Info
- Property Type Detached Single
- List Price $700,000
- Sale Price $700,000
- Taxes $12,676
- Assessments Not provided
- Assessments Include Not provided
- Market Time 4 days
- Year Built 1974
- Square Feet 2462
- Listed by Todd Trawinski Berkshire Hathaway HomeServices Chicago
- Source MRED as distributed by MLS GRID
Rooms
- Total Rooms 13
- Bedrooms 6
- Master Bedroom 16X14
- Bedroom 2 11X13
- Bedroom 3 16X13
- Bedroom 4 14X10
- Bedroom 5 12X23
- Bedroom 6 13X17
- Bathrooms 3
- Other Rooms
- Family Room - Down 24X17
- Kitchen- 2nd 16X17
- Storage 17X6
- Dining Room 13X11
- Family Room 15X22
- Kitchen 12X18
- Living Room 14X21
Features
- Heat Natural Gas, Forced Air
- Air Conditioning Central Air
- Appliances Range, Dishwasher, Refrigerator, Washer, Dryer, Range Hood
- Parking Asphalt, Brick Driveway, Garage Door Opener, Yes, Garage Owned, Attached, Unassigned, Owned, Garage
- # of Spaces 8 spaces
- Age 51-60 Years
- Style Ranch
- Exterior Not provided
Based on information submitted to the MLS GRID as of 10/26/2026 4:32 AM. All data is obtained from various sources and may not have been verified by broker or MLS GRID. Supplied Open House Information is subject to change without notice. All information should be independently reviewed and verified for accuracy. Properties may or may not be listed by the office/agent presenting the information.


