

- Status Sold
- Sale Price $540,000
- Bed 4
- Bath 2.1
- Location Niles
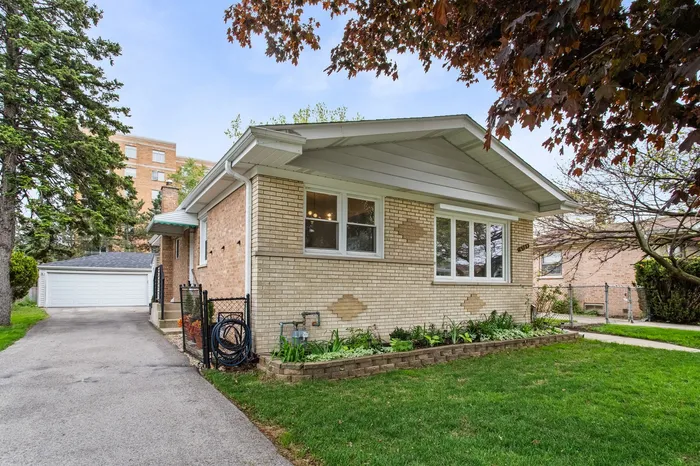
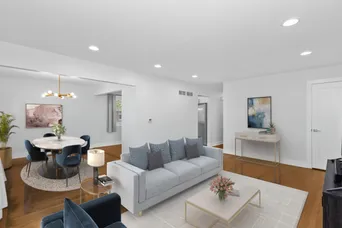
Beautifully remodeled raised ranch located in the secluded Bunker Hill subdivision, offering the perfect blend of modern updates and timeless charm. This spacious home features four bedrooms and two-and-a-half updated bathrooms with stylish fixtures, newer vanities, gorgeous countertops, custom tile work, and a stunning framed glass shower in the lower-level bath. Solid oak hardwood flooring flows throughout the main level, creating a warm and inviting atmosphere. The beautifully updated eat-in kitchen is a standout, complete with custom soft-close white shaker cabinetry, granite countertops, a custom tiled backsplash, Grohe fixtures, and stainless steel appliances. The primary bedroom includes its own private half bath for added convenience. The lower-level family room provides the perfect space to relax or entertain, featuring a striking stone wood-burning fireplace and built-in shelving. Thoughtful updates throughout the home include new doors, windows, roof, gutters, furnace, and A/C, all completed in 2023. Exterior improvements completed in 2025 include new railings, replaced brickwork, professional tuckpointing, refreshed landscaping, and backyard enhancements. Additional highlights include a spacious Florida room with an electric wall heater attached to the garage, and a two-car garage with a new overhead door and ample storage space. Ideally located near the beautiful Bunker Hill Forest Preserve with walking and biking trails, as well as restaurants, Costco, Target, and endless shopping and dining options.
General Info
- Property Type Detached Single
- List Price $525,000
- Sale Price $540,000
- Taxes $9,292
- Assessments Not provided
- Assessments Include Not provided
- Market Time 5 days
- Year Built 1964
- Square Feet 1031
- Listed by Giovanni Leopaldi Compass
- Source MRED as distributed by MLS GRID
Rooms
- Total Rooms 8
- Bedrooms 4
- Master Bedroom 13X10
- Bedroom 2 13X09
- Bedroom 3 10X10
- Bedroom 4 10X10
- Bathrooms 2.1
- Other Rooms
- Sun Room 20X13
- Dining Room 11X9
- Family Room 22X22
- Kitchen 14X10
- Laundry 18X12
- Living Room 19X13
Features
- Heat Natural Gas, Forced Air
- Air Conditioning Central Air
- Appliances Range, Microwave, Dishwasher, Refrigerator, Washer, Dryer, Stainless Steel Appliance(s)
- Amenities Park, Curbs, Sidewalks, Street Lights, Street Paved
- Parking Asphalt, Garage Door Opener, Yes, Garage Owned, Detached, Owned, Garage
- # of Spaces 6 spaces
- Age 61-70 Years
- Exterior Not provided
Based on information submitted to the MLS GRID as of 10/26/2026 5:02 AM. All data is obtained from various sources and may not have been verified by broker or MLS GRID. Supplied Open House Information is subject to change without notice. All information should be independently reviewed and verified for accuracy. Properties may or may not be listed by the office/agent presenting the information.


