

- Status Sold
- Sale Price $775,000
- Bed 5
- Bath 3.3
- Location Cragin
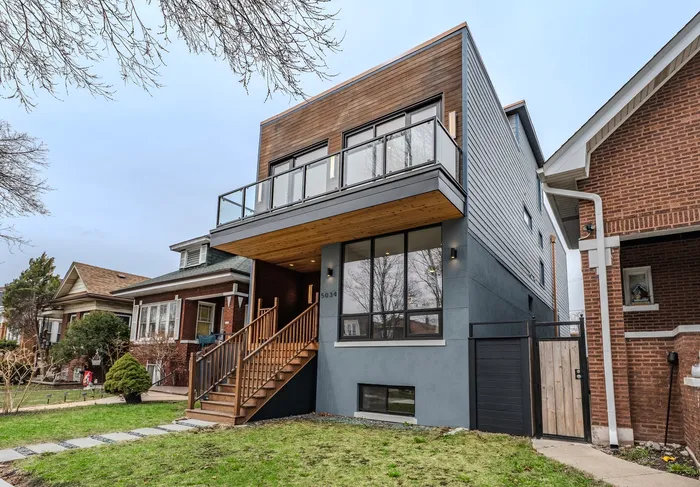

You will be amazed at this stunning single-family home located in a dynamic neighborhood which boasts 4 levels of over 4,400 square feet of contemporary design living space. The thoughtfully designed home boasts 4 bedrooms with an office space in lower level and 3 full/3 half bathrooms. Step into the open-concept main floor which features a bright and spacious living room, a dining area, and a gorgeous kitchen equipped with quartz countertops, stainless steel appliances, chic cabinetry, and more. The main level also includes a full primary bedroom with an ensuite bathroom, along with a separate spa-inspired bath featuring a dual vanity and glass-enclosed shower. Taking the staircase up will lead you to the huge primary bedroom with walk in closet and designer spa like bathroom. 2 other large bedrooms, full bathroom and cozy sitting area with mini bar and fridge finish off this level. The third level takes you to an enormous rooftop deck great for entertaining as well as a half bath. The finished lower level offers a large family room, an extra office/bedroom, a half bathroom, laundry facilities, and plenty of storage. Additional highlights include large yard with 2 car garage, dual heating systems, and gorgeous hardwood floors throughout. No details missed in this home!! Located in a highly desirable area with convenient access to public transportation and I-90/94, this home perfectly blends style, comfort, and practicality. Don't miss this one!!
General Info
- Property Type Detached Single
- List Price $825,000
- Sale Price $775,000
- Taxes $15,488
- Assessments Not provided
- Assessments Include Not provided
- Market Time 5 days
- Year Built 1919
- Square Feet Not provided
- Listed by Robert Craig eXp Realty, LLC
- Source MRED as distributed by MLS GRID
Rooms
- Total Rooms 9
- Bedrooms 5
- Master Bedroom 20X18
- Bedroom 2 14X12
- Bedroom 3 14X12
- Bedroom 4 12X10
- Bedroom 5 14X12
- Bathrooms 3.3
- Other Rooms
- Dining Room COMBO
- Family Room 20X18
- Kitchen 12X14
- Laundry 6X8
- Living Room 16X16
Features
- Heat Natural Gas
- Air Conditioning Central Air
- Appliances Not provided
- Parking On Site, Detached, Garage
- # of Spaces 2 spaces
- Age 100+ Years
- Exterior Not provided
Based on information submitted to the MLS GRID as of 10/26/2026 5:32 AM. All data is obtained from various sources and may not have been verified by broker or MLS GRID. Supplied Open House Information is subject to change without notice. All information should be independently reviewed and verified for accuracy. Properties may or may not be listed by the office/agent presenting the information.


