

- Status Sold
- Sale Price $885,000
- Bed 4
- Bath 3
- Location La Grange Park
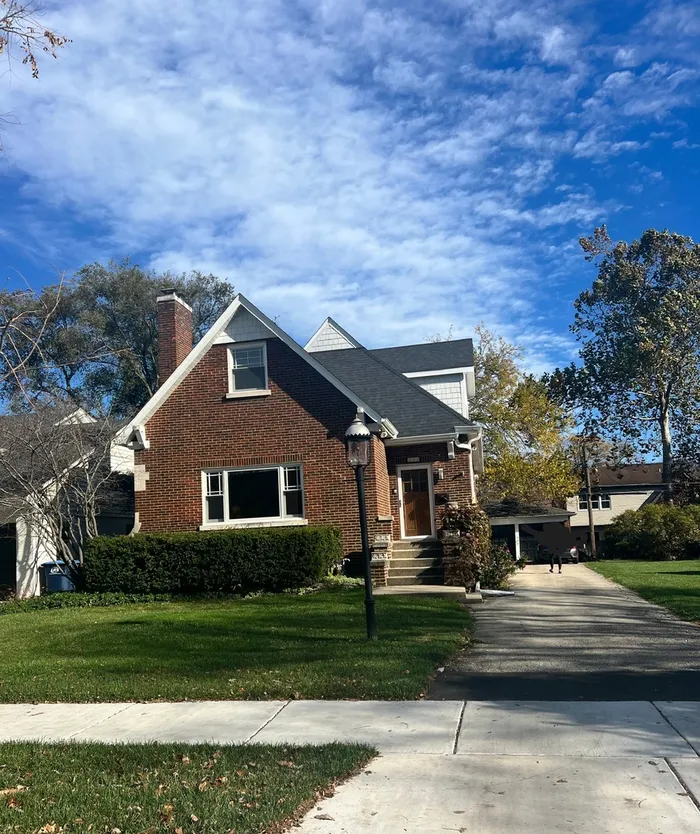

Highly desirable Harding Woods brick bungalow on a 75ft. wide lot offers timeless curb appeal and loads of character! This home features gorgeous oak hardwood floors, arched entries, 9-1/2ft. ceilings and substantial millwork. The original craftsman-style front door opens to a foyer entry with guest closet and an open view of the impressive living room with gas log fireplace, built-in bookshelves, vibrant stained-glass windows and a picture window overlooking the tree-lined street. The large formal dining room offers views of the side yard and is accessible from both the living room and the kitchen. The open kitchen - which features a center island, stainless-steel appliances, table space with built-in bench and custom cabinets - opens to the family room with a convenient game closet. The first floor also offers a large bedroom and full bathroom with soaking tub/shower. Upstairs you'll find three additional bedrooms, a full bathroom with whirlpool tub and double vanity, a communal office with views of the backyard and ample storage space. The large, finished basement features tons of additional living space via a large rec room with great closet space, an attached music/playroom, a third full bath with walk-in shower, laundry room and even more storage! Outside, the entertainment-sized deck, detached brick 2 car garage and amazing side yard make this home a true gem! All this is within walking distance to downtown La Grange's shops, restaurants and commuter train as well as area parks, Salt Creek bike/walking path and highly ranked area schools including Park Jr. High, Ogden Elementary and Lyons Township North Campus!
General Info
- Property Type Detached Single
- List Price $937,000
- Sale Price $885,000
- Taxes $12,516
- Assessments Not provided
- Assessments Include Not provided
- Market Time 33 days
- Year Built 1930
- Square Feet 2174
- Listed by Catherine Bier Coldwell Banker Realty
- Source MRED as distributed by MLS GRID
Rooms
- Total Rooms 12
- Bedrooms 4
- Master Bedroom 14X11
- Bedroom 2 13X9
- Bedroom 3 17X10
- Bedroom 4 12X11
- Bathrooms 3
- Other Rooms
- Foyer 5X5
- Attic 9X7
- Office 9X6
- Walk In Closet 13X10
- Recreation Rm 32X20
- Play Room 13X11
- Storage 7X7
- Dining Room 14X14
- Family Room 14X12
- Kitchen 18X11
- Laundry 20X10
- Living Room 19X13
Features
- Heat Steam, Baseboard, Radiator(s)
- Air Conditioning Central Air
- Appliances Double Oven, Microwave, Dishwasher, Refrigerator, Washer, Dryer, Disposal, Stainless Steel Appliance(s), Range Hood, Gas Cooktop
- Amenities Park, Tennis Court(s), Curbs, Sidewalks, Street Lights, Street Paved
- Parking Asphalt, On Site, Garage Owned, Detached, Garage
- # of Spaces 2 spaces
- Age 91-100 Years
- Style Bungalow
- Exterior Not provided
- Exposure North, South, East, West
Based on information submitted to the MLS GRID as of 10/26/2026 5:02 AM. All data is obtained from various sources and may not have been verified by broker or MLS GRID. Supplied Open House Information is subject to change without notice. All information should be independently reviewed and verified for accuracy. Properties may or may not be listed by the office/agent presenting the information.


