

- Status Sold
- Sale Price $340,000
- Bed 4
- Bath 2.1
- Location Union

Exclusively listed by Baird & Warner
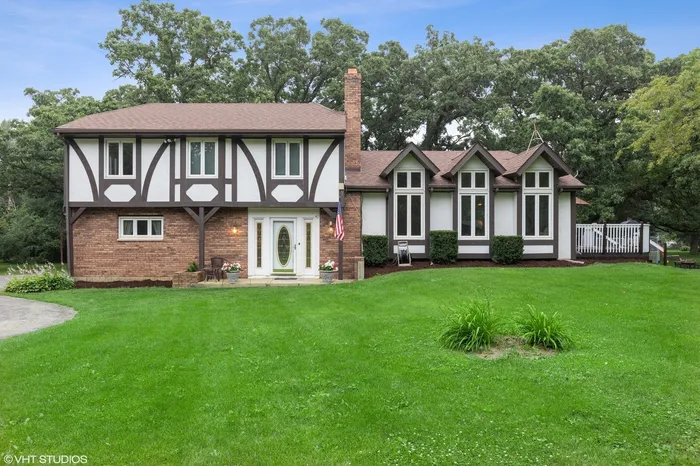
*Motivated Seller* ~ This is NOT your average suburban home, and this is NOT your average subdivision! Nestled deep in the heart of Knoll Top, where many seek to move to but few rarely move out of, sits this impressive Tri-level Tudor styled country home. This home is the perfect place for anyone who's looking to escape the daily 9-5 grind, desires a gorgeous naturous setting with mature trees, 1.76 acres of land, AND the benefits of Huntley School District 158 but without the cost in your taxes. With 2 separate decks, a 24' ovular above ground heated and gated pool, 2 stamped concrete patios, full fenced yard, a huge wooden play fort and swing set. And with your breathtaking corner lot you'll be the envy of your neighborhood. Welcoming you into this exceptional custom home is a spacious foyer with mud-room styled closet along with 2 separate sets of stairs, one leading to your family room and another to the kitchen. Conveniently located on this level is your laundry area and slider to your fenced backyard. The family/living room has hardwood flooring and gorgeous elongated windows that are the showstopper of the main floor filling this cozy living area with sun during the day and the light of the moon at night, individual storage cabinetry below each one is a plus, as well as a slider leading to a private deck for those times when you just want to kick back and relax. The hardwood flooring continues into the generous sized dining room which is right off the kitchen allowing for additional space to accommodate invited guests. The kitchen with it's SS appliances, full wall of pantry cabinets, window overlooking the backyard, and dining space is the hub of the home! The 3rd level is where you'll find the primary suite w/private ensuite bath and bedrooms 2-4, as well as a recently remodeled full bath. Located just off the laundry area is a newly added 1.2 bath and large storage area perfect to use as a pool changing area/ storage room. Updates/Recent improvements to the property: 2-car garage reconversion (from previous 5th bedroom back to 2-car garage) 2 brand new garage doors, smart technology garage door opener App to open/close from anywhere you are (Oct 2021), newly added 1/2 bath and pool storage / changing room, (Sept/Oct 2021), 2nd deck off of family room replaced (Sept 2021), brand new front door and screen door (Sept 2021), front walking path (Aug 2021), Pool and Pool Deck (2019), Furnace #1 (2019), Whole yard fencing (2019), Roof (2017),Window panes (2017), 80 gal hot water heater (April 2018), Furnace #2 (2018), Sump pump (2016), Pressure tank (2015), Entire septic field redone including new access point added to the main line (2015). Whew, that's a lot of updates~
General Info
- Property Type Detached Single
- List Price $372,500
- Sale Price $340,000
- Taxes $6,776
- Assessments Not provided
- Assessments Include Not provided
- Market Time 14 days
- Year Built 1972
- Square Feet Not provided
- Source MRED as distributed by MLS GRID
Rooms
- Total Rooms 7
- Bedrooms 4
- Master Bedroom 20X18
- Bedroom 2 11X10
- Bedroom 3 11X8
- Bedroom 4 14X10
- Bathrooms 2.1
- Other Rooms
- Mud Room 12X10
- Foyer 12X9
- Dining Room 12X11
- Family Room 24X15
- Kitchen 15X10
Features
- Heat Natural Gas, Forced Air
- Air Conditioning Central Air
- Appliances Range, Microwave, Dishwasher, Refrigerator, Washer, Dryer
- Amenities Street Paved
- Parking Driveway
- # of Spaces 6 spaces
- Age 41-50 Years
- Style Tri-Level, Tudor
- Exterior Vinyl Siding,Brick,Stucco
Based on information submitted to the MLS GRID as of 10/26/2026 5:02 AM. All data is obtained from various sources and may not have been verified by broker or MLS GRID. Supplied Open House Information is subject to change without notice. All information should be independently reviewed and verified for accuracy. Properties may or may not be listed by the office/agent presenting the information.

